Description
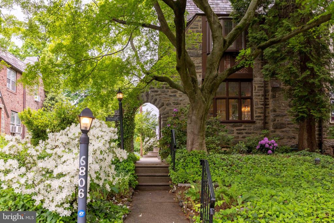
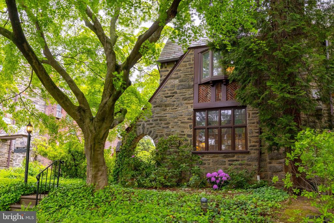
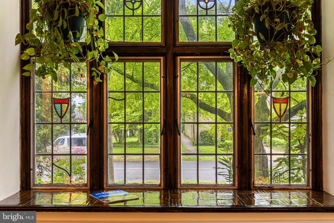
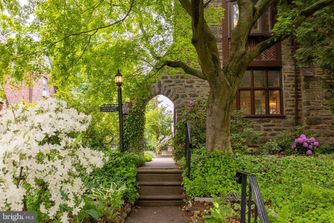
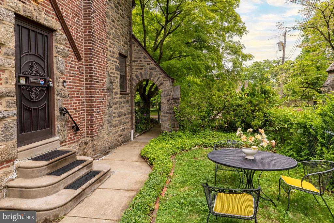
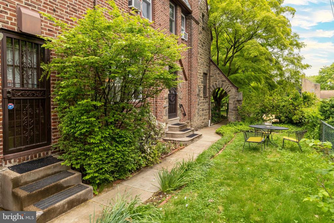
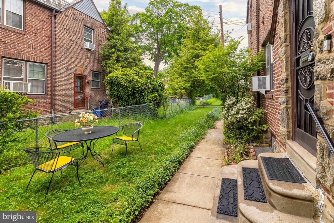
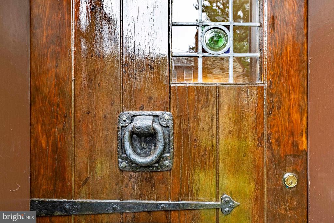
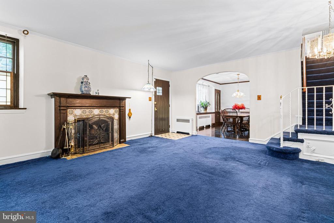
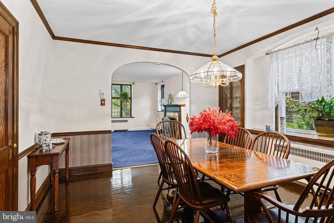
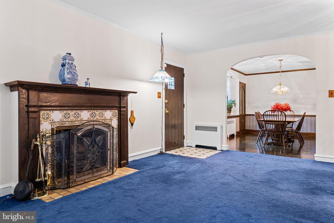
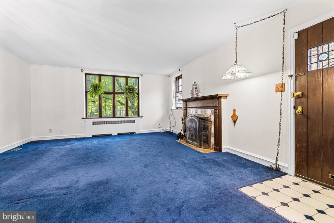
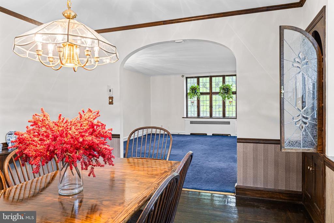
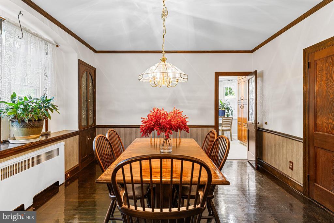
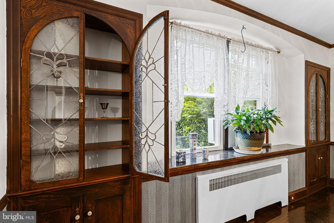
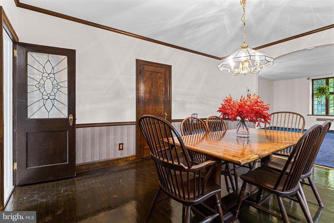
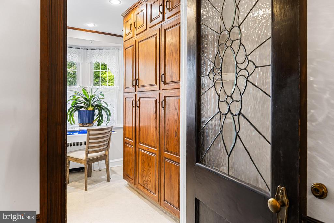
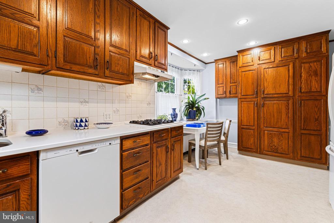
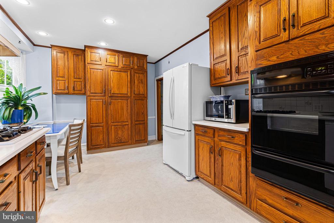
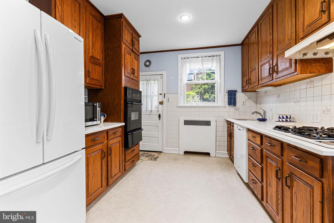
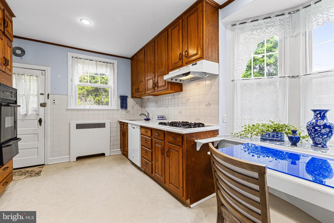
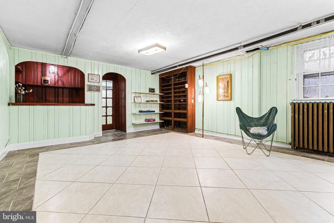
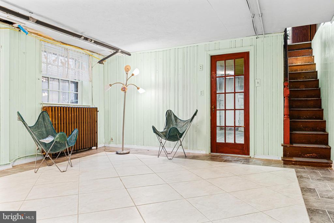
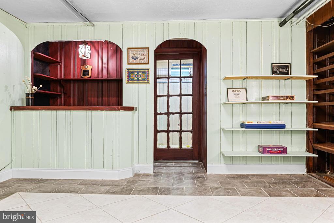
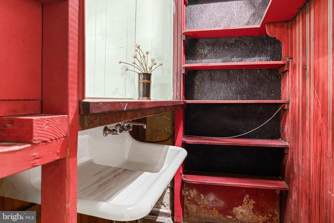
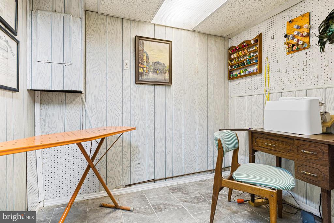
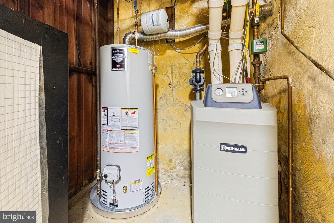
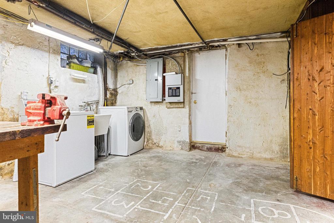
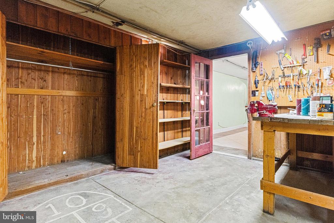
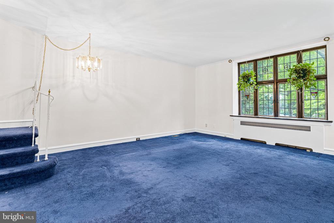
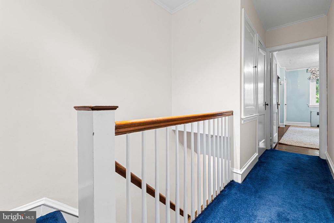
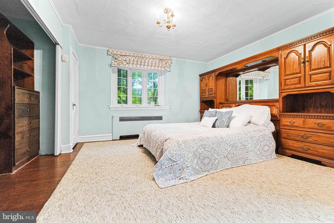
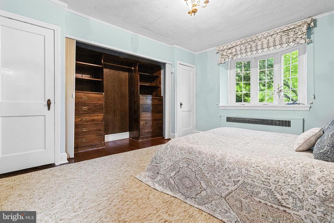
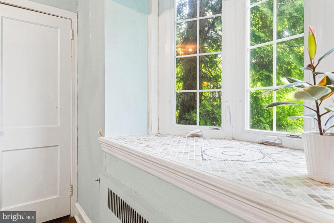
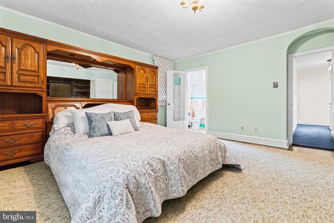
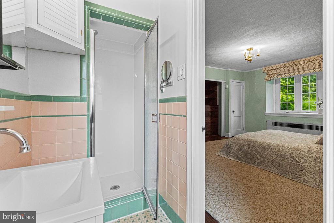
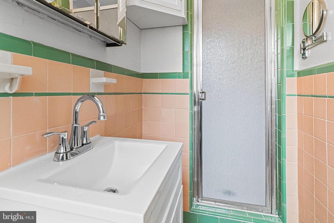
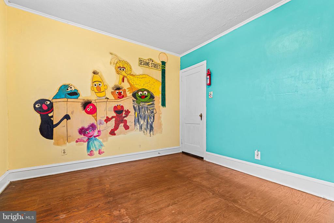
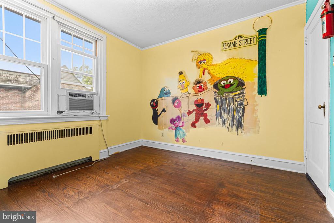
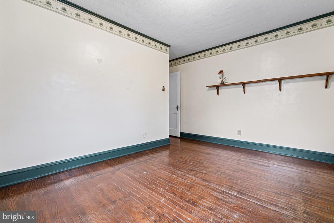
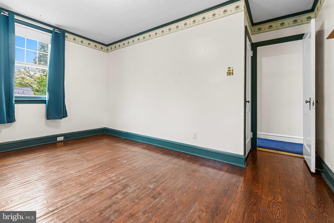
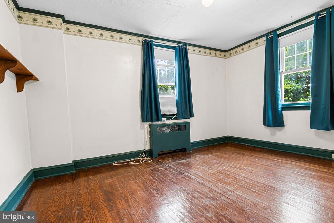
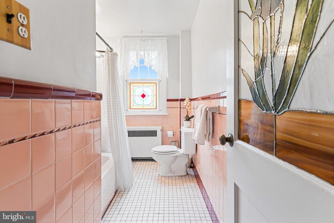
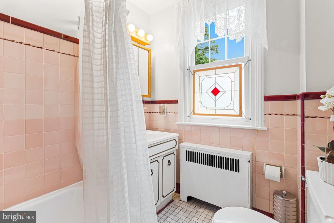
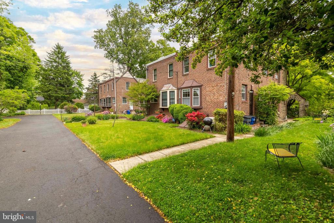
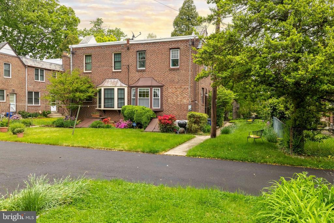
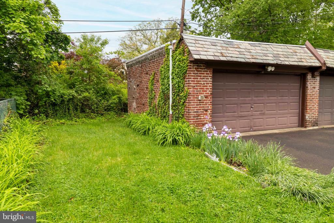
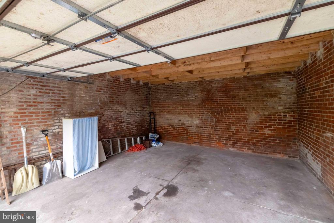
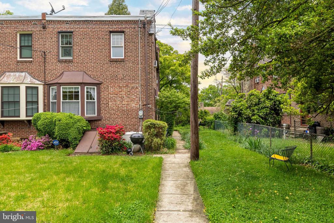
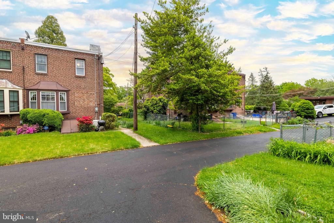
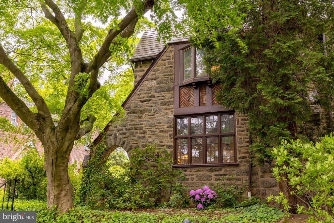
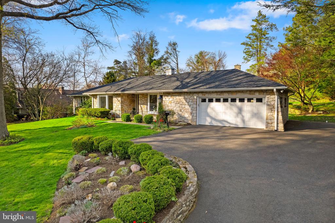
Offering tranquil respite and timeless Beauty in this English country-side inspired 1925c. Dwelling- imagine a Tudor Revival Twin with Cotswold Cottage elements...Philly style! A nostalgic call to Romanticism beckons with its layered heirloom Garden to greet, recently restored by a professional Landscaper. Blooming Azaleas, Rhododendron, native Ferns, a lush & mature Japanese Maple, and a newly planted replacement Oak Tree- offer a stunning approach to this private oasis. This rare enclave, with its tuck-away rear Drive to corresponding detached Garages- was expertly designed to organically meld with the surrounding Turn-of-the-Century architectural jewels of historic East Oak Lane: a well-tended, charming 'Village in the City.' Built from locally quarried Wissahickon Schist stone, and Philadelphia-produced red bricks, the exterior craftsmanship is not only expert- but artistic! Note the herringbone patterns handsomely set in the peaked facade. An arching stone entrance further invites and reveals a lovely, sunny open space for private enjoyment. The impressive original Batten Door with wrought iron knocker and portal-ed stained-glass window- opens to a surprisingly generous Living Room with early Mid-Century Modernity in its versatile layout. The space is anchored by a Fireplace, as well as a spectacular front wall of original leaded-glass windows. Through the arched entree to the Dining area- note how 'Cathedral' glass elements carry through. A special 'Gift' from the current owner to the new: as a Glass Artist herself- she and the hubby designed & custom-built two flanking Display Closets, as well as the Door panel leading to the adjacent Kitchen! Richly stained solid Hardwood Floors extend throughout both levels of the Home, with a plush carpet currently in place protecting the LR, Staircase and upper Hallway areas. The Kitchen has undergone a tasteful transformation, adding period-sensitive floor-to-ceiling, quality cabinetry, plus upgraded countertops. A picturesque large Bay Window and an additional Rear Door- allow visual and physical access to the Yard, Gardens, and the recently restored ample Garage space. On the lower level, the FUN awaits! Newer slate-like ceramic flooring lays the groundwork for lots of revelry- with a super Cool vintage bar, and working industrial- style sink to serve. Enjoy a large Wood-shop/ tinkering space, with huge Cedar closets & convenient WC. There's also a cozy Workroom for sewing & art projects...The Homes systems have been updated and beautifully maintained- an additional Home Generator stands at the ready in case of Life's adventures- your fridge will stay on! The Upper level provides 3 BedRoom options plus 2 full BathRooms. Replacement Windows throughout this level keep the temperatures steady and tight. Both impeccably laid vintage-tiled Baths are charmingly presented with colors making a come-back on all the top Designer blogs. Note the website: "Save the Pink Bathroom!" Recent plumbing upgrades allow for continued architectural authenticity for years to come in this special Home. The custom stained-glass hanging window piece created to coordinate- is another 'Gift!' One block away is the newly opened "Sweet Bean Cafe" (de-lish!); and it's but a quick 5 minute jaunt to Melrose Park Train Station for a 4-stop commute to Center City; or stay on for a direct ride to the Airport! Abundant shopping awaits in adjacent Montgomery County (think: Trader Joes, H Mart, Wholefoods, Acme... along with independent neighborhood Movie Houses like 'The Hiway!'). Enjoy Suburban amenities, but also lower City Taxes! What are you waiting for? This delightful lifestyle is but a call and visit away!